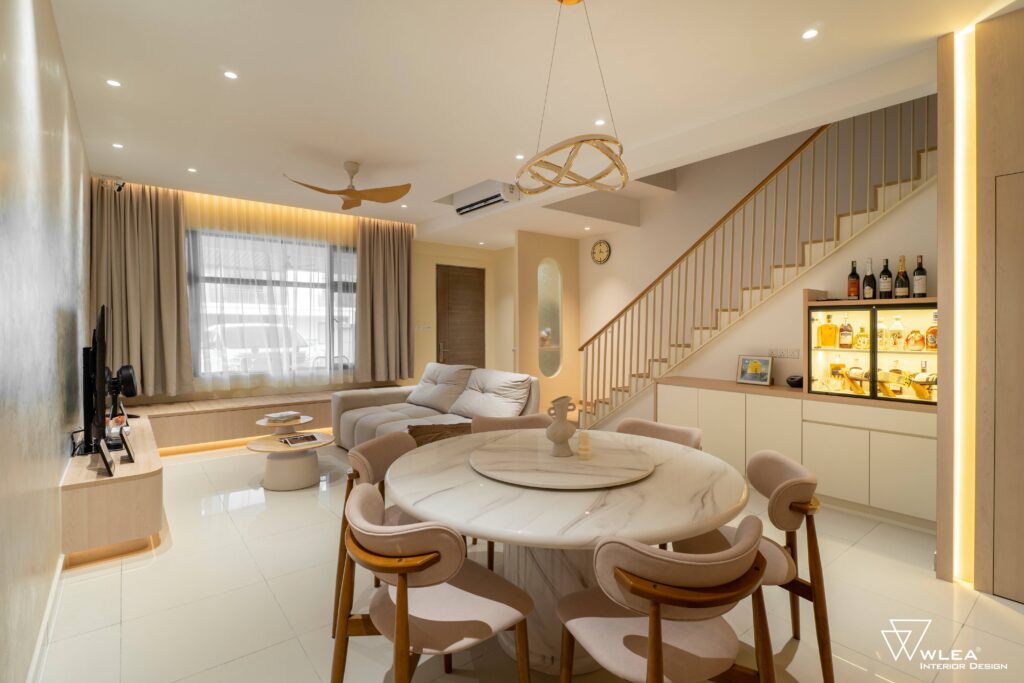
For some people, cooking is a daily routine. For others, it is a passion — a way to experiment with new recipes, prepare family meals or bring everyone together over good food.
But no matter how beautiful a kitchen looks, it can quickly become frustrating if the layout does not suit the way you cook.
Perhaps you enjoy preparing several dishes at once but constantly run out of countertop space. Maybe you love baking but have nowhere to store your appliances. Or perhaps your family cooks together, yet everyone seems to get in each other’s way.
These everyday frustrations often come down to one important factor: your kitchen design should be planned around your lifestyle, not just its appearance.
At WLEA Interior Design, thoughtful kitchen planning means considering how you use the space, what you need to store, how you move around and which design details can make everyday cooking more comfortable. Before choosing your kitchen cabinets, countertop materials or colour palette, start by understanding your cooking habits!
Choose a Kitchen Layout That Suits Your Space and Workflow
The right kitchen layout should support how you move between food storage, preparation, cooking and cleaning.
There is no single layout that works best for every home. The most suitable option depends on your available space, household size, cooking habits and the position of existing plumbing and services.
1) L-shaped kitchen
An L-shaped kitchen uses two adjoining walls to create a practical working area.
It can be suitable for many small to medium-sized kitchens and may leave room for a dining area or additional circulation space, depending on the dimensions.
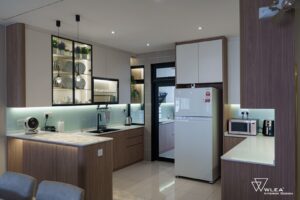
WLEA Designer : Jam Siew
Best for: Homeowners who want a flexible layout with an open feel.
2) U-shaped kitchen
A U-shaped kitchen uses three sides to provide extensive countertop and cabinet space.
It can work well for homeowners who prepare multiple dishes or need plenty of storage. However, the internal working area and access points must be planned carefully to prevent the kitchen from feeling cramped.

WLEA Designer : Zhe Xuan
Best for: Frequent home cooks who need generous preparation and storage areas.
3) Galley kitchen
A galley kitchen places work areas along two parallel sides, with a passage between them.
This layout can be efficient in narrower spaces because essential work zones are kept close together. The passage width and cabinet openings need to be considered carefully, particularly when multiple people use the kitchen.
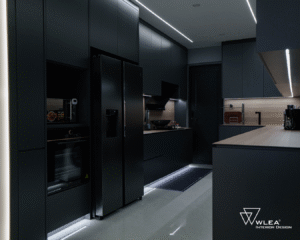
WLEA Designer : Fion
Best for: Compact homes or kitchens where space needs to be used efficiently.
4) Island kitchen
A kitchen island can provide additional preparation space, storage and a place for casual dining or socialising.
It is particularly attractive for homeowners who enjoy entertaining. However, an island should only be included when the kitchen has sufficient space for comfortable movement, cabinet access and appliance use.

WLEA Designer : Azman
Best for: Homeowners who enjoy hosting guests or spending time with family while cooking.
5) Open-concept kitchen
An open kitchen connects the cooking area with the dining or living space. It can create a more connected environment, allowing the cook to interact with family members or guests.
The design should also consider cooking odours, ventilation, noise and how much of the kitchen remains visible from the adjoining spaces.

WLEA Designer : Felicia Tan
Best for: Families who value interaction and an open living environment.
When choosing your kitchen layout, do not select one simply because it looks attractive in a reference photo. A layout that works beautifully in a large landed home may not be practical for a compact condominium.
A professional kitchen interior design consultation can help you assess the available space and identify a layout that suits your actual needs.