Integrated Architecture & Interior Design, Delivered with Confidence
WLEA Interior Design collaborates with Wei Hoow Ong Architect (WHOA), LAM reg. no. SP/O 102 to deliver a seamless architectural and interior design experience — from concept, authority approvals, to project completion.
Wei Hoow Ong Architect (WHOA), LAM reg. no. SP/O 102 is led by a Principal Architect with professional experience since 2015, specialising in healthcare, commercial, residential, mixed-use developments, and master planning.
Ideal for Homeowner Who:
Own land and plan to build
from ground up
Require authority-compliant commercial
or healthcare spaces
Prefer a coordinated architect
+ interior designer team
Through this partnership, WHOA works closely with WLEA to ensure architectural design, compliance, and interior planning are aligned from the earliest stages of a project.
Our Works
Our Works
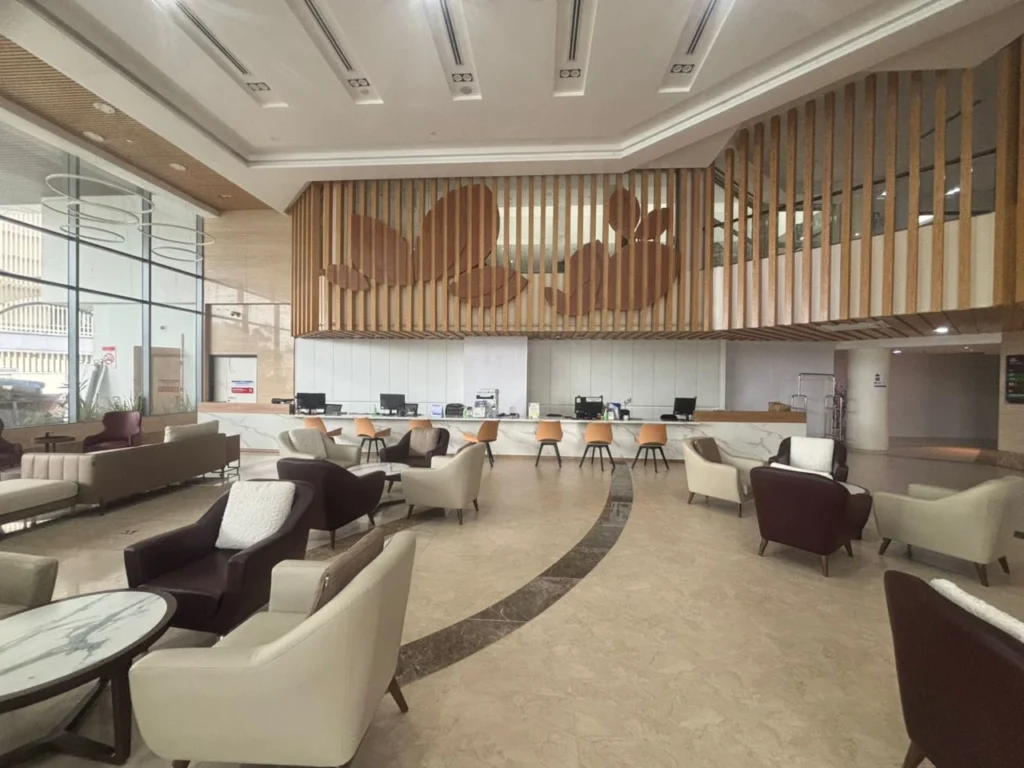
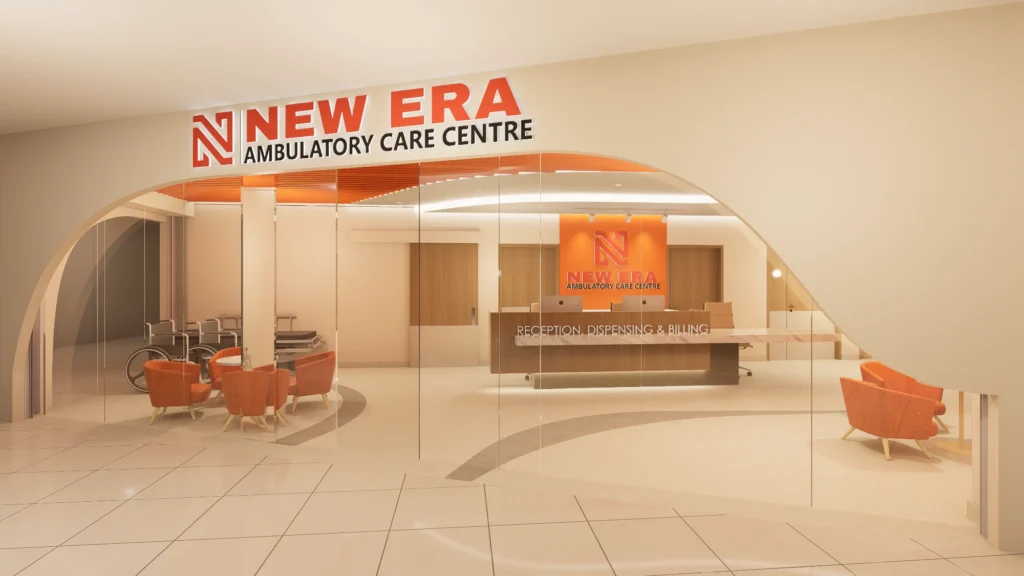
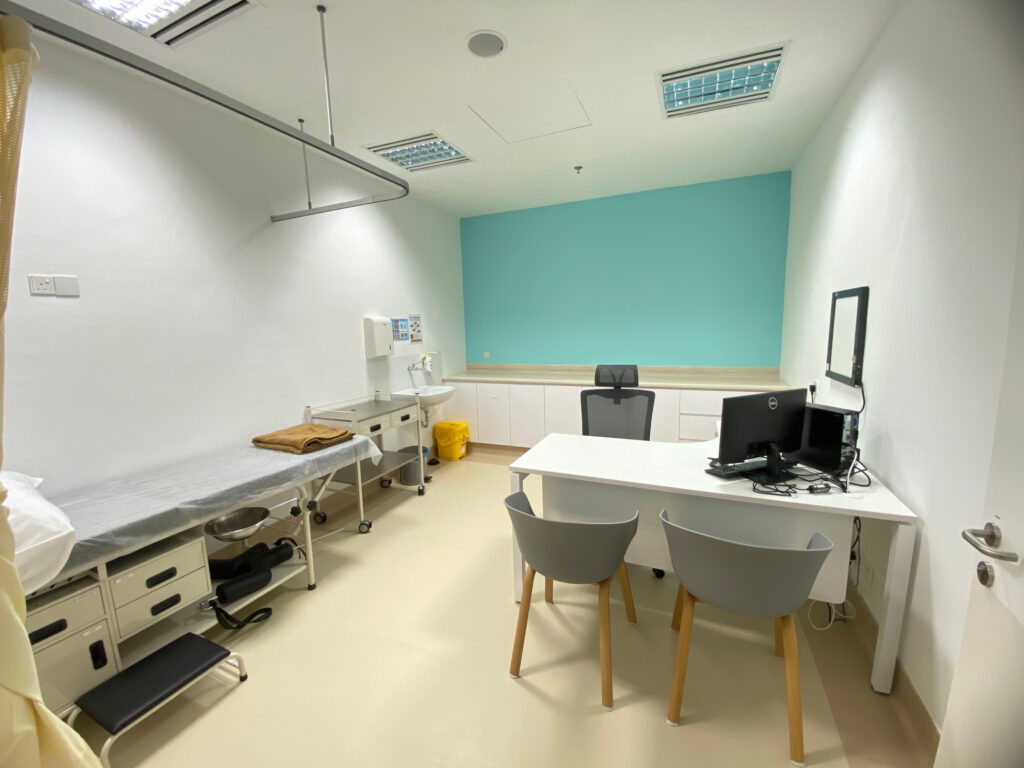
Our works reflect a seamless dialogue between architecture and interior design. In collaboration with Wei Hoow Ong Architect (WHOA), each project is thoughtfully crafted to balance spatial clarity, functionality, and refined aesthetics.